
Just Listed












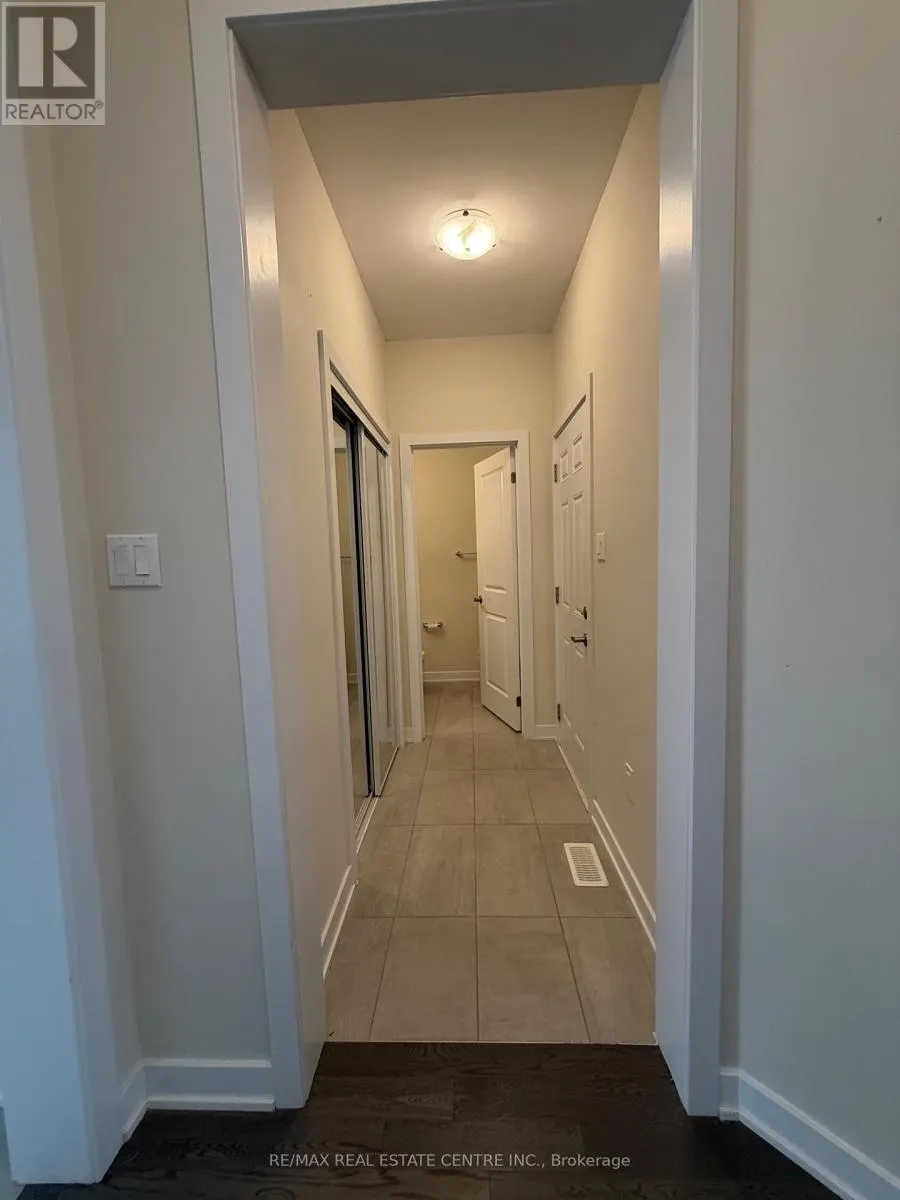

Address
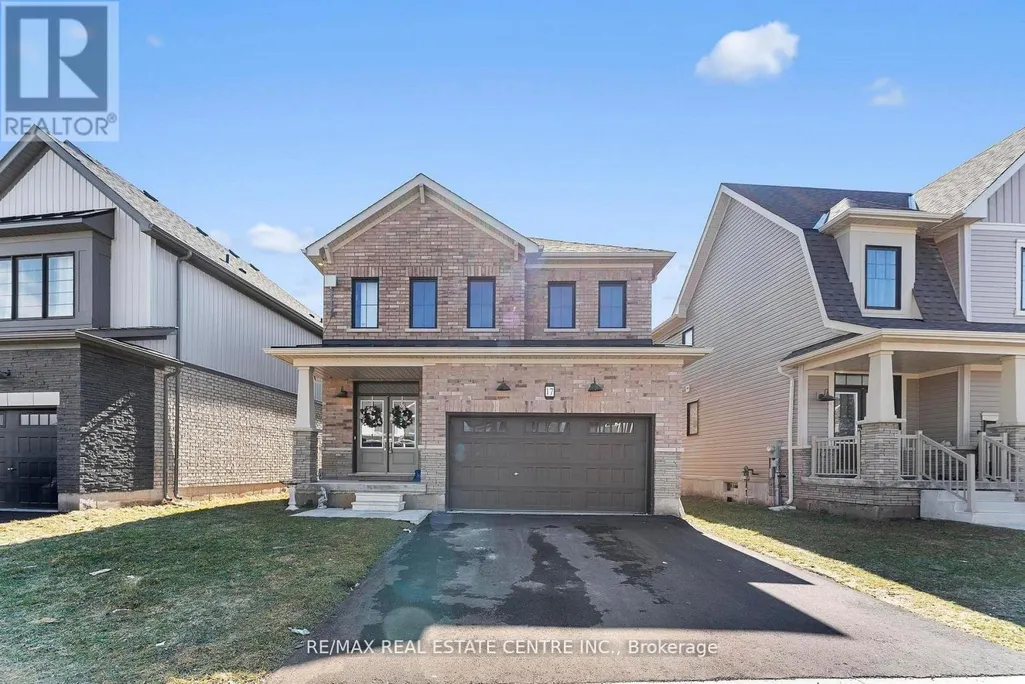
17 Downriver Drive, Welland (Dain City), ON
Price
$ 599,000
Property Attributes
- ID#X13825010
- TypeSingle Family
- Listing Status Active
- MunicipalityWelland (Dain City)
- CityWelland (Dain City)
- Area774 - Dain City
- Neighbourhood774 - Dain City
- Postal CodeL3B 0M5
- Style
- Price$ 599,000
- Bedrooms4
- Bathrooms2
- Half Bathrooms1
Data Source:
Canadian Real Estate Association (CREA)
Property Description
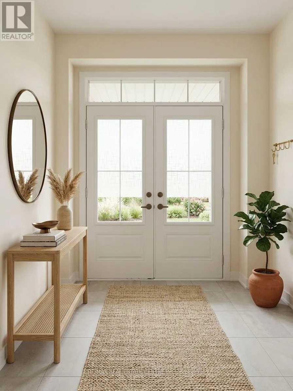
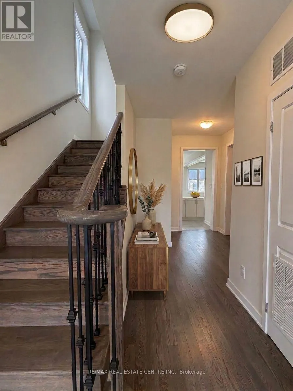
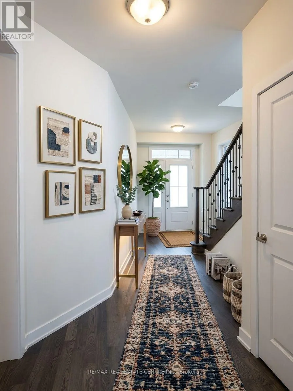
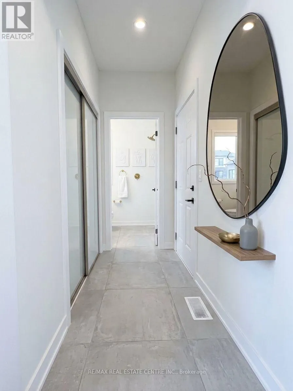
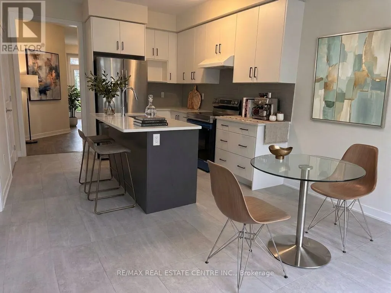
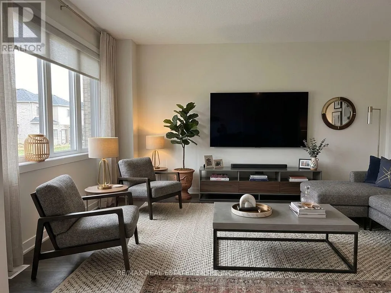
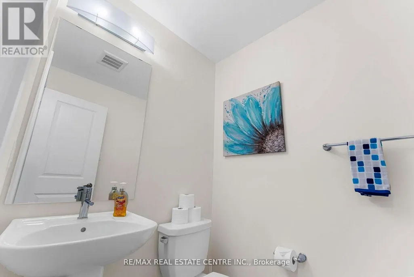
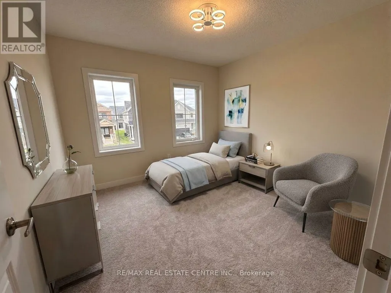
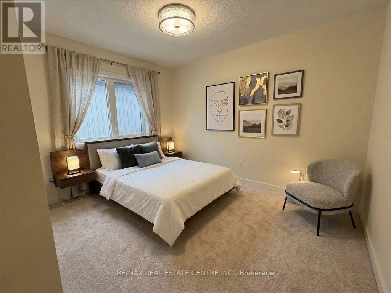
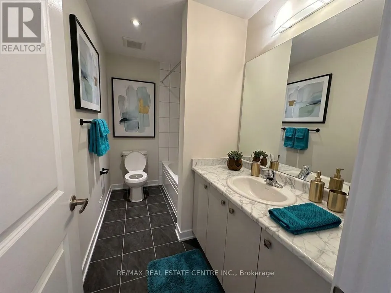
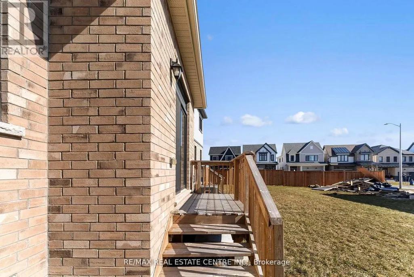
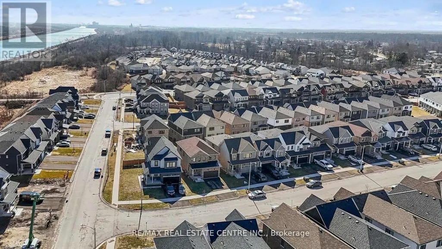
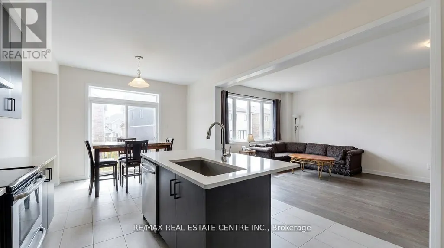
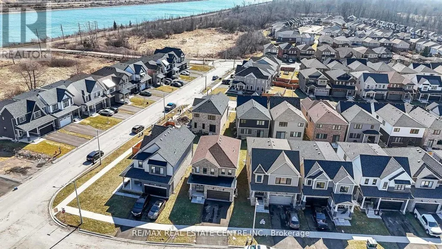
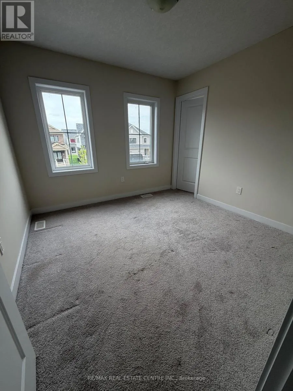
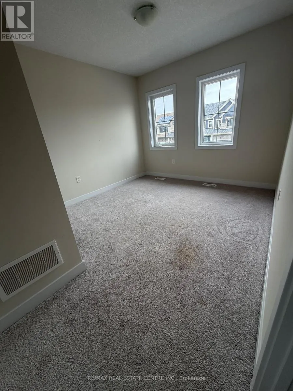
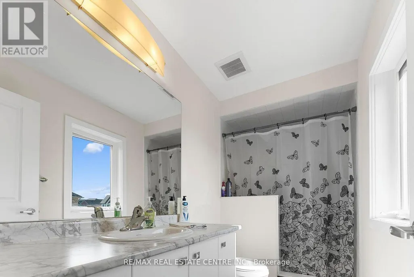
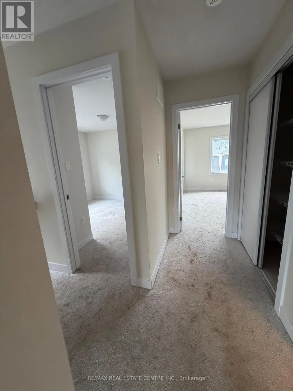
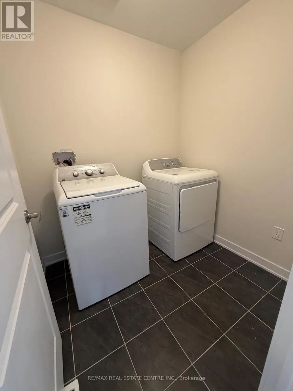
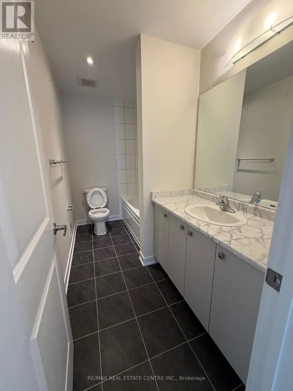
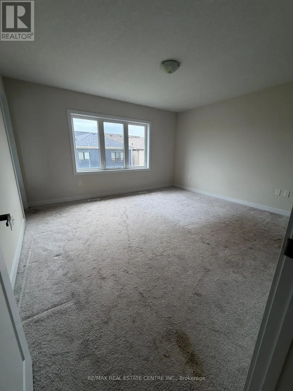
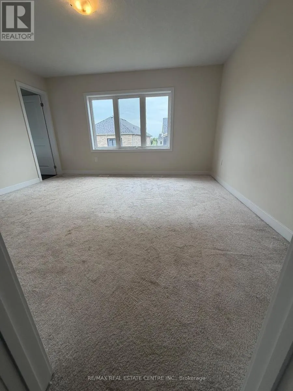
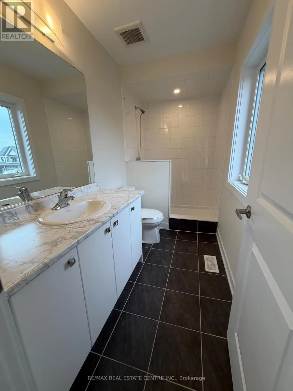
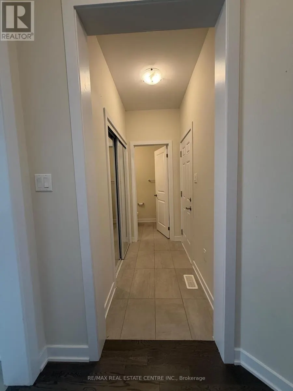
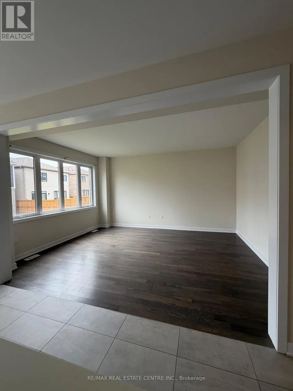
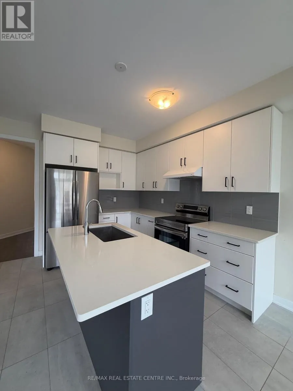
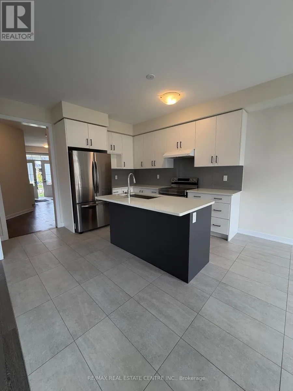
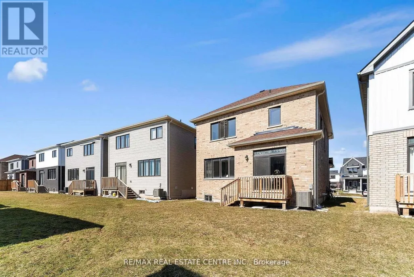
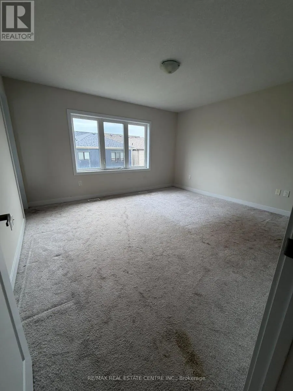
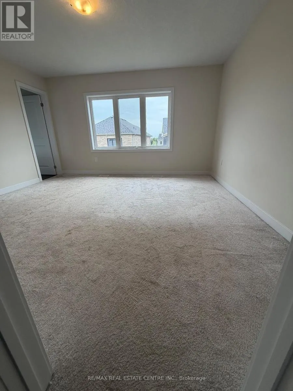
Welcome to this stunning 2-storey detached home built by Empire in a serene, nature-inspired community near the shores of Lake Erie. Surrounded by scenic boardwalks and trails, this neighborhood offers the perfect balance of tranquility and convenience. Ideally located close to Welland, Port Colborne, Niagara Falls, the Niagara wine region, Brock University, Niagara College, and the U.S. border - everything you need is just minutes away. This beautifully designed home features 4 spacious bedrooms and 2.5 bathrooms. The double-door entry welcomes you into a bright and airy great room with 9-ft ceilings and oversized windows that flood the space with natural light. The open-concept layout is perfect for entertaining, THE Upgraded kitchen is complemented by granite countertops, stainless steel appliances, and upgraded tall cabinetry. The Kitchen walks through breakfast area that opens to backyard. Upstairs, enjoy a generous primary retreat complete with a 5-piece ensuite and walk-in closet. Three additional bedrooms offer ample space and storage for the entire family. A perfect blend of comfort, space, and lifestyle awaits you. The house shows 10/10. (id:7434)
General Features
| Property Type | Single Family |
|---|---|
| CommunityName | 774 - Dain City |
| Building Appliances | Oven - Built-In, Water Heater |
| Building Cooling Type | Central air conditioning |
| Location Description | Fork Rd E/ Seaway Service Rd |
| Parking Space Total | 4 |
| Foundation Type | Concrete, Unknown |
| Building Type | House |
| Ownership Type | Freehold |
| Building.StoriesTotal | 2 |
Interior Features
| Building Fireplace Present | False |
|---|---|
| Building Heating Type | Forced air |
| Building Heating Fuel | Natural gas |
| Basement Development | Unfinished |
| Basement Type | Full (Unfinished) |
| Construction Style Attachment | Detached |
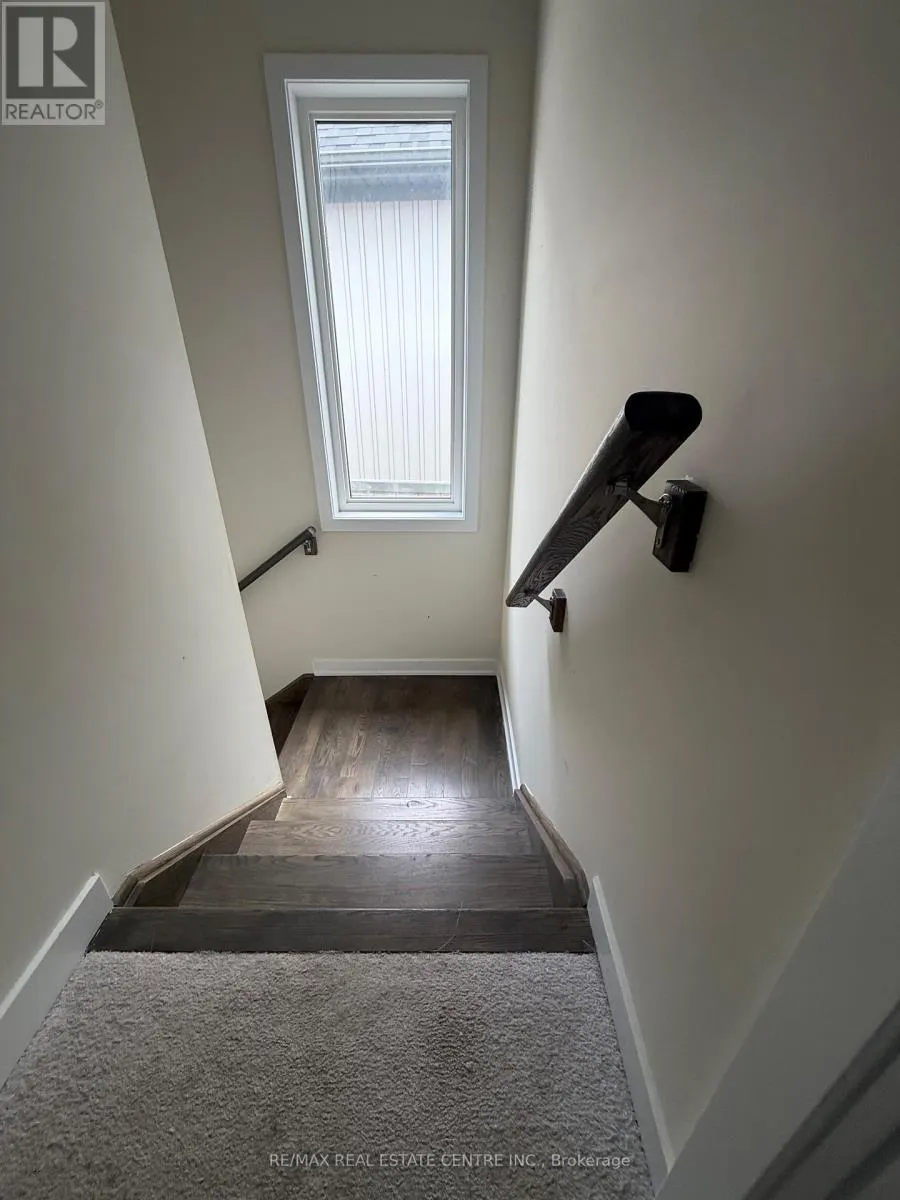
| Flooring Type | Hardwood, Tile, Carpeted |
| Living Area Range | 1500 |
| Bedrooms | 4 |
Exterior Features
| Sewer | Sanitary sewer |
|---|---|
| Exterior Finish | Brick |
Room Details
| Room | Dimensions | Level | Flooring | Details |
|---|---|---|---|---|
| Bedroom 2 | 3.25 m x 3.25 m | Second level | 3.25 m | |
| Bedroom 3 | 3.25 m x 3.25 m | Second level | 3.25 m | |
| Bedroom 4 | 3 m x 3 m | Second level | 3 m | |
| Eating area | 1 m x 1 m | Ground level | 1 m | |
| Great room | 4 m x 5.12 m | Ground level | 5.12 m | |
| Kitchen | 4 m x 3.25 m | Ground level | 3.25 m | |
| Primary Bedroom | 4.5 m x 4.25 m | Second level | 4.25 m |
Amenities
- Views
- New Construction
- Adult 55+
- Lease To Own
- No Strata Fees
- Furnished
- Primary On Main
- Air Conditioning
- Seller Finance
- Green
- Fixer Upper
- Horse
- Golf
- Fireplace
- Deck
- Garage
- Basement
- Pool

Property vs Single Family Average in L3B 0M5
Price
In The Neighbourhood
Open House
Welland (Dain City)
$ 495,000
- Type
- Single Family
- Rooms
- 4 Beds + 1.5 Baths
RE/MAX NIAGARA REALTY LTD, BROKERAGE
Welland
$ 2,500
- Type
- Single Family
- Size
- 1,700 SqFt
- Rooms
- 4 Beds + 2.5 Baths
Re/Max REALTY SERVICES INC

 Data provided by the Ontario Regional Technology & Information Systems. The information is deemed reliable, but is not guaranteed. Not intended to solicit buyers or sellers, landlords or tenants currently under contract.
The trademarks REALTOR®, REALTORS® and the REALTOR® logo are controlled by The Canadian Real Estate Association (CREA) and identify real estate professionals who are members of CREA. The trademarks MLS®, Multiple Listing Service® and the associated logos are owned
Data provided by the Ontario Regional Technology & Information Systems. The information is deemed reliable, but is not guaranteed. Not intended to solicit buyers or sellers, landlords or tenants currently under contract.
The trademarks REALTOR®, REALTORS® and the REALTOR® logo are controlled by The Canadian Real Estate Association (CREA) and identify real estate professionals who are members of CREA. The trademarks MLS®, Multiple Listing Service® and the associated logos are owned